
SERVICES
We are a one-stop interior solutions firm offering the following services to make your dream space a reality.
RENOVATION PROCESS
We’ll be with you every step of the way in your renovation journey.
Let us share our proces towards creating your dream space.
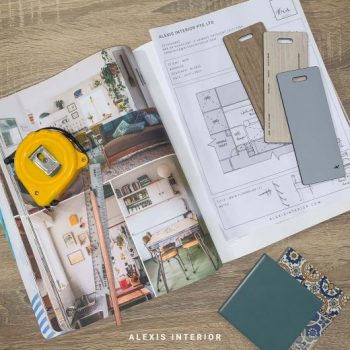
Consultation
Make an appointment with us via our consultation form. One of our experienced designers will be assigned to you based on our assessment of the information you provide us about your space needs. Our designer will answer all your queries regarding your renovation, address space planning and furniture layout and materialise your ideas from scratch.
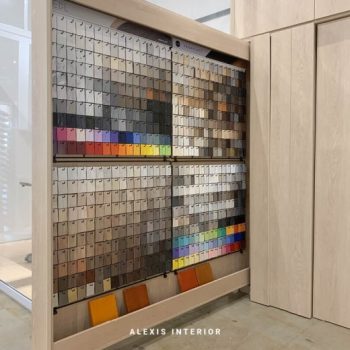
SELECTION OF MATERIALS
Choose from a wide selection of materials at our showroom with our designer, who will explain the different characteristics of each material to help you decide on what best suits your needs and lifestyle.


3D RENDERING
After selecting the materials and finalising the design sketches, our designer will do up a comprehensive set of 3D renderings. These views will be a great help to visualise your future home or commercial space before the start of renovation works.

PROJECT MANAGEMENT
After all conceptualization work is finalized, our designer will manage and coordinate all the relevant works for your renovation. You will be updated of the renovation progress on a regular basis, with photographs of the works being rendered.

HANDOVER
Once all renovation work is completed, our designer will do a thorough check of the space before the handover. Alas, your dream space will finally be a reality!
Frequently asked questions
Have questions about our interior design services, renovation process, or project timeline? Find answers to some of the most frequently asked questions below.
We design BTO flats, resale HDB homes, new and resale condominiums, landed homes and selected commercial spaces in Singapore. The recommended service depends on the property condition, scope, timeline and working budget.
Most full residential renovation projects with Alexis Interior begin from approximately S$50,000, with many projects falling between S$50,000 and S$80,000. Larger homes, extensive layout changes and premium specifications may require a higher budget. A detailed quotation is prepared after the scope is understood.
Yes. Homeowners can begin the design process before key collection. Early planning gives more time to resolve the layout, storage, design direction, key materials and furniture requirements before renovation begins.
Depending on the agreed quotation, the service may include consultation, space planning, concept development, material direction, 3D renderings, technical drawings and furniture procurement guidance. The exact deliverables and number of revisions are confirmed before commencement.
The final drawing set can provide sufficient dimensions and technical details for another contractor to use as a basis for renovation. The appointed contractor must still conduct a site inspection, verify final measurements and confirm construction requirements before carrying out the works.
When key collection is still far away, the list may focus on recommended brands, suitable dimensions, styles and suppliers. Specific products and model numbers can be confirmed nearer to purchase because availability and pricing may change over time.
The areas and number of views are discussed before design work begins and indicated on the floor plan or quotation. Common key areas include the living room, dining area, kitchen and master bedroom. The final quantity depends on the size and complexity of the agreed design scope.
Electrical and plumbing drawings can be included where stated in the agreed design scope. Homeowners should review the deliverables listed in their quotation before commencement.
HDB testing, Licensed Electrical Worker services and related submissions are not automatically included. They can be arranged as paid services when required for the property or renovation scope.
A detailed renovation schedule can be prepared after the actual start date and confirmed scope are known. Timelines may be affected by site conditions, approvals, material lead times and peak periods such as the months before Chinese New Year.
The service is intended to be completed within three months from the agreed commencement date, subject to timely client feedback, decisions and provision of the required information.
We discuss who will use the space, what works and does not work in the current home, how the new home should feel, the expected timeline, preferred styles and working budget. A floor plan is helpful for a more focused discussion.
No. Our work may draw from Japandi, warm minimalism, Wabi-Sabi, mid-century and other references, but the final direction is developed around the client’s needs, preferences and property rather than a fixed house style.
Yes. Pet-friendly planning can consider movement paths, climbing and resting areas, durable materials, cleaning needs, concealed storage and the placement of fragile items. Share the number and type of pets during the consultation.
Yes. Alexis Interior provides renovation and project coordination services for agreed projects. Responsibilities, exclusions, communication and deliverables are stated in the quotation and service agreement.
Complete the consultation form with your floor plan, property type, expected key or renovation date, preferred style and working budget. The team will review the information and contact you regarding the next step.